Stop Guessing: Every Bathroom Measurement I Keep Handy
Here’s the thing. Nobody thinks about the inches between a toilet and the wall.
Until they’re in a bathroom where the toilet paper is just out of reach.
Inches matter. Especially in a bathroom.
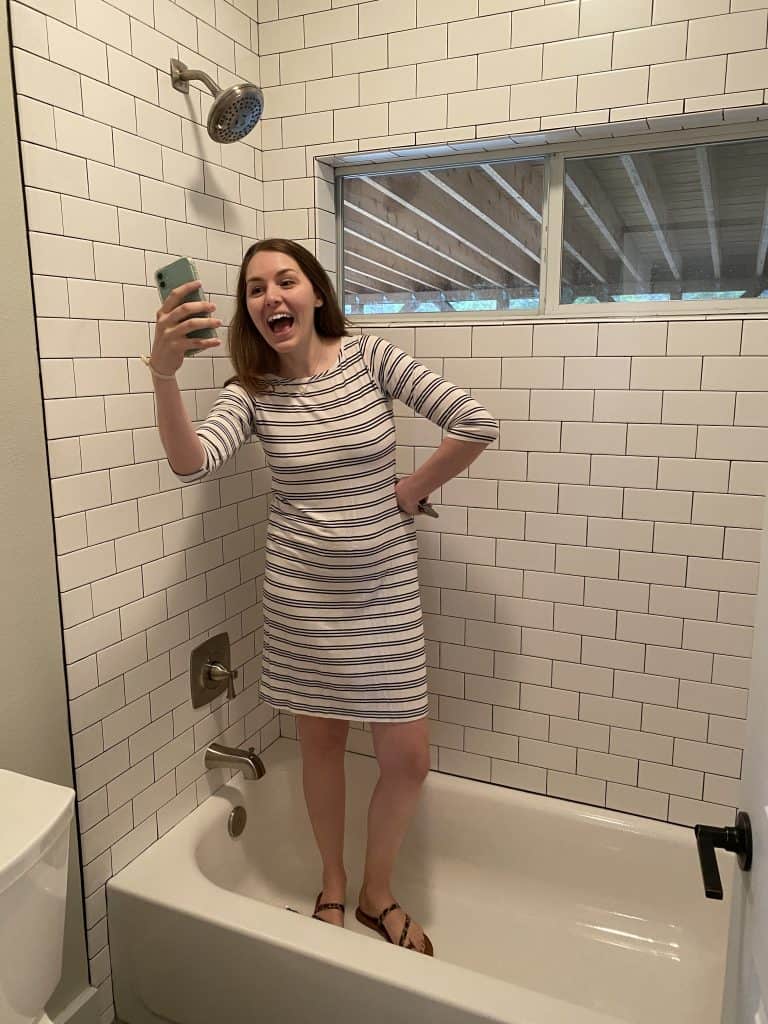
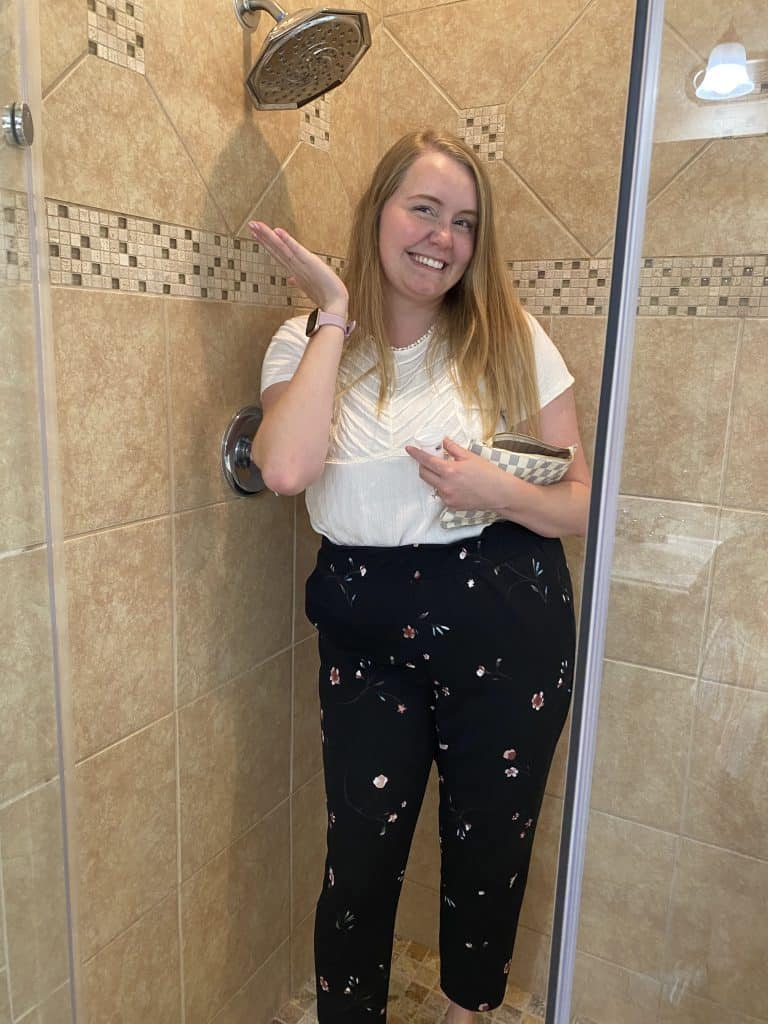
My son-in-law is 6’6″. While he was house hunting, we made a game out of getting photos under every shower head, of every house we visited. Let me tell you, some houses have really low shower heads. Those photos make a pretty funny compilation.

So here’s every bathroom measurement I keep handy, all in one place. Whether you’re renovating now, planning a renovation, or just daydreaming about it (that’s where it all starts anyway), be sure to bookmark this one.
Bathroom Measurements Cheat Sheet
In a hurry? Here are the numbers. The why (and my opinions) are below.
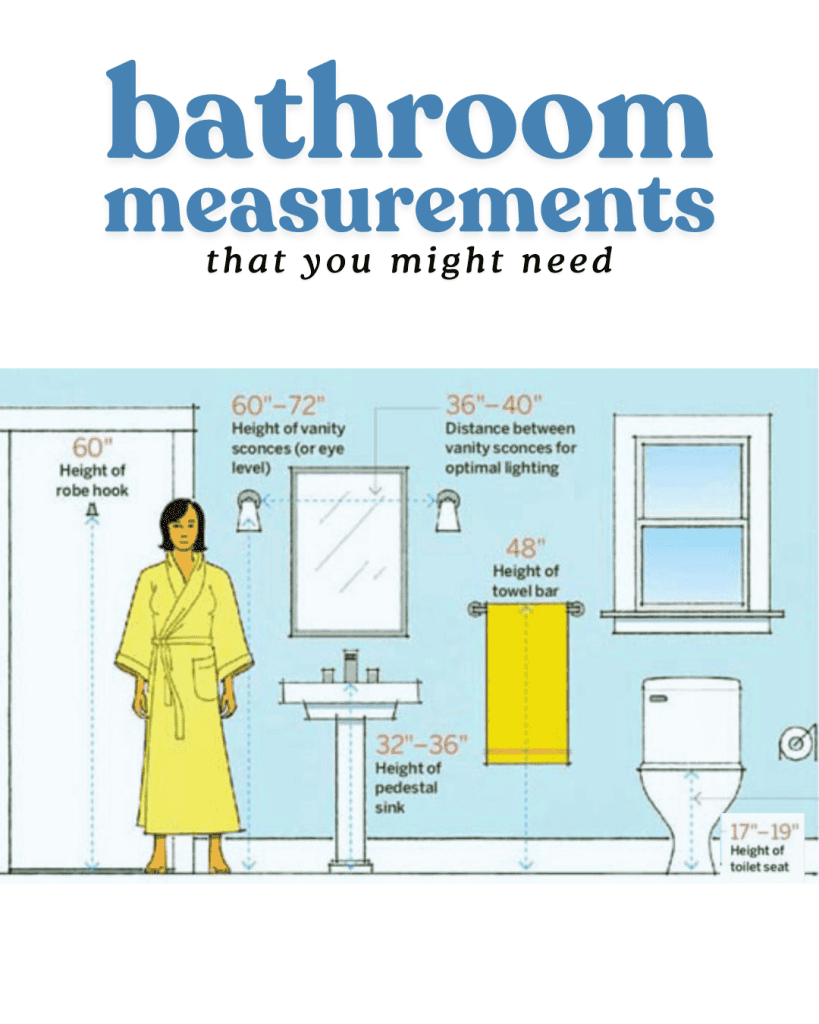
| What | Measurement |
|---|---|
| Toilet center to side wall | 15″ minimum, 18″ if you can |
| Clear space in front of toilet | 21″ minimum, 30″ feels roomy |
| Clear space in front of shower or tub | 24″ |
| Shower interior | 30″ x 30″ minimum, 36″ x 36″ comfortable |
| Vanity height | 32″ standard, 34″-36″ comfort height |
| Vanity depth | 21″ standard, 18″ or less for tight spaces |
| Double sinks, center to center | 30″ minimum, 36″ comfortable |
| Makeup vanity height | 26″-29″ |
| Vanity sconces | 60″-72″ from the floor, 26″-40″ apart |
| Shower head | 77″-81″ from the finished floor |
| Shower controls | 38″-48″ from the shower floor |
| Shower bench | 17″-19″ high, 12″-16″ deep |
| Shower niche | 48″-60″ from the floor |
| Toilet height (comfort) | 17″-19″ to the top of the seat |
| Toilet paper holder | 26″ high, 8″-12″ in front of the bowl |
| Towel bar | 48″ (40″ for kids) |
| Robe hooks | 55″-70″ |
| Grab bars | 33″-36″ from the floor |
| Hanging light over a tub | Nothing within 3′ out or 8′ up from the rim |
| Exhaust fan | 1 CFM per square foot, 50 CFM minimum |
Use These Numbers as a Starting Point
Every measurement here comes from building and design industry guidelines.
But before you choose the pretty stuff, there’s one thing you need to get right.
The measurements.
Because a bathroom can look absolutely beautiful in a photo and still be frustrating to use if the vanity is too tall, the towel is impossible to reach, the shower controls are in the wrong place or the lighting isn’t flattering.
Good bathroom design is about more than making a room pretty. It’s about making the room work.
These bathroom measurements are a great starting point for planning your space, whether you’re doing a complete renovation, building a new bathroom or simply making a few updates.
Remember: these are design guidelines, not universal rules. Your household, your room and your local building codes should always be part of the decision.
Is your family on the shorter side? Bring things down a few inches. Tall house people? Add a few inches.
The room should work for the people actually using the room.
Here’s what a well-planned bathroom feels like:: you don’t notice it. Towels are right where your hand reaches. Drawers open all the way. The light lands on your face, not the top of your head.
If it feels effortless, it’s because someone put a lot of effort into making it that way.
How to Measure Your Bathroom
Before you shop for anything be sure to measure everything. It takes 20 minutes and might save you from a vanity that blocks the door. (Also a frustrating return)!
- Sketch the room. Rough is fine. Draw the walls, doors, windows, toilet, tub or shower and vanity.
- Measure wall to wall. Get the length and width of the room, plus each wall section between fixtures.
- Measure the ceiling height. You’ll need it for lighting and the shower head.
- Mark the door swing. Measure how far the door reaches into the room when it opens.
- Find the plumbing. Measure from the side wall to the center of the toilet drain (most are 12″ from the back wall). Note where the sink supply lines and drain come out of the wall.
- Note windows, outlets and switches. Measure their height from the floor and distance from the corners.
- Measure your path in. Hallways, stairs and doorways all have to fit that new vanity or tub.
Write every number on the sketch and snap a photo of it. Now it’s in your phone when you’re standing in the store.
Hot tip – Create a folder in your photos and keep all your information in it so that it’s easy to search and find.
Layout Clearances: Toilet, Vanity and Shower
Ever been in a bathroom where your knees hit the door? These measurements are why. Get these right before you fall in love with a vanity.
- Toilet to the side wall (or anything beside it): at least 15″ from the center of the toilet. Most designers recommend 18″ if you have the room.
- In front of the toilet: at least 21″ of clear space. 30″ feels a lot roomier.
- Vanity to toilet: about 18″ from the edge of the vanity to the center of the toilet keeps elbows happy.
- In front of a shower or tub: 24″ of clear space so you can step out and grab a towel.
- Shower size: many codes set a 30″ x 30″ minimum. 36″ x 36″ feels a lot less like a phone booth.
- The door: make sure it swings clear of the vanity, the toilet and anyone standing at the sink.
Codes vary by city, so always be sure to check yours before you build or renovate.
Bathroom Sizes by Type
Not sure what fits? These are common footprints, not rules.
| Bathroom type | What’s in it | Common size |
|---|---|---|
| Powder room (half bath) | Toilet and sink | 4′ x 5′ (about 20 sq ft); 3′ x 6′ works in a pinch |
| Three-quarter bath | Toilet, sink and shower | 6′ x 6′ to 6′ x 8′ |
| Full bath | Toilet, sink and tub/shower | 5′ x 8′ (about 40 sq ft) is the classic |
| Primary bath | Toilet, one or two sinks, shower and often a tub | 8′ x 12′ and up |
Doors: most bathroom doors are 28″ to 32″ wide. If you want a wheelchair or walker to fit, plan for a 36″ door (about 32″ of clear opening).
Hot Tip – A pocket door saves the swing space in a small bath.
Bathroom Vanity Height
Standard bathroom vanity height: approximately 32 inches
Comfort-height vanity: approximately 36 inches
The 36-inch comfort-height vanity has become extremely popular because it reduces how far many adults have to bend when using the sink.
But don’t automatically choose 36 inches just because it’s considered the current standard.
If you’re designing a bathroom for children or shorter family members, a lower vanity may be more comfortable.
And if you’re remodeling an existing bathroom, remember that your countertop and sink style also affect the finished height.
A vessel sink, for example, can add several inches to the overall height of the sink area.
Designer tip:
Before ordering cabinetry, decide on your finished countertop height, not just the cabinet height.
This is one of those details that’s much easier to get right before construction than after the countertop has been installed.
Vanity Widths and Depths
Height gets all the attention, but width is where most people get stuck. The bathroom is definitely a place where inches can make a huge difference since we’re trying to get as much function into this tiny room as we can.
- Single-sink vanities: usually 24″, 30″, 36″ or 48″ wide.
- Double-sink vanities: usually 60″ or 72″ wide. Some 60″ vanities are single-sink with extra counter space.
- Depth: 21″ is standard. Tight bathroom? Look for 18″ or less, or a floating vanity that leaves the floor open.
- Double sinks: keep at least 30″ between the centers of the two sinks. 36″ means nobody bumps elbows while brushing.
- Sink to side wall: keep at least 15″ from the center of the sink to a side wall or tall cabinet.
Here’s the thing about double sinks: two sinks on a 60″ vanity can leave you with almost no counter space. If you’d rather have room for your stuff, one sink and a big counter is a perfect choice.
Think about how you actually use the bathroom and how many people are actually using those sinks at exactly the same time. If it’s just for brushing teeth you can probably adjust your schedules by a few minutes and save a lot of headaches.
And then, you do you.
Always, always pick what works best for your family. Not for the future family that might someday purchase your house.
Makeup Vanity
A makeup vanity is all about the seat. Pick an adjustable chair or bench first.
The standard range is 26″ to 29″.
- Regular vanity at 32″? I’d go with a 26″ makeup counter.
- Comfort height cabinets? I’d go with 29″.
An adjustable office chair works great here, and you can find really cute ones at discount stores.
Bathroom Vanity Lighting
Beautiful bathroom lighting can make an enormous difference.
And this is one area where design and function really need to work together. You’re going to notice these lights every time you turn them on!
For sconces mounted beside a mirror, the goal is to create even, flattering light on your face rather than casting harsh shadows.
A commonly used starting point is to position the center of the sconces around eye level and approximately 26–40 inches apart, depending on the mirror, vanity and fixture.
But don’t get too attached to a number.
Your mirror size, vanity width, ceiling height and the particular light fixture all matter.
Here’s what I recommend:
Before permanently installing your sconces, temporarily hold them in position.
Stand in front of the mirror.
Look at yourself.
Move them.
Then look again.
Your face should be the final measuring tool.
And pay attention to the bulbs. You don’t want to be staring directly into an exposed bulb every morning.
Bathroom Mirror Size
Your mirror should relate to the vanity rather than simply filling whatever space happens to be available.
For a single-sink vanity, a centered mirror often works beautifully.
For a double vanity, you can choose either:
- One large mirror
- Two individual mirrors
- A medicine cabinet with an integrated mirror
- A combination of mirrors and decorative lighting
Designer tip:
Don’t choose your mirror before you know your lighting plan.
The mirror, sconces and faucet should be considered together.
This is especially important when you’re working with a smaller bathroom where every inch of wall space matters.
A mirror is also a great place for a little personality. A colorful frame changes the whole room for the price of one piece.
Shower Head Height
A typical starting point for a fixed shower head is approximately 77–81 inches above the finished shower floor.
But here’s where I think bathroom design needs to move beyond the word “standard.”
Who’s using the shower?
If someone in your house is 6’6″, 77 inches might feel very different than it does to someone who’s 5’3″.
Ask me how I know.
I have a very tall son-in-law, and shower-head height became a surprisingly important consideration when we were looking at homes!
If you’re remodeling, measure from the finished shower floor, not the subfloor.
And remember to account for the thickness of your tile and other finished materials.
Designer tip:
If multiple people of significantly different heights will use the shower, consider adding a handheld shower wand.
It’s one of those upgrades that can make a bathroom more functional without making it look more complicated.
Actually, no matter who’s using the shower a handheld shower wand can be amazing! You can shower, clean your shower, clean your dog, water your plants. You get the idea – it’s definitely a tool of many functions!
Shower Controls
Shower controls are typically installed approximately 38–48 inches above the shower floor, depending on the users and configuration of the shower.
But there’s another design consideration that is arguably more important:
Put the controls where you can reach them without standing directly under the water.
This lets you turn on the shower and adjust the temperature without getting blasted by cold water.
It’s a small design decision that makes a surprisingly big difference.
And if you’re planning a bathroom for long-term usability, placing controls where they’re easy to reach becomes even more important.
Shower Bench Height
A shower bench is typically around 17–19 inches high and approximately 12–16 inches deep.
Think about the height of a comfortable chair.
You don’t want your shower bench so high that your feet don’t sit comfortably on the floor, and you don’t want it so shallow that it becomes nothing more than a shelf.
Before building a shower bench, ask yourself:
- Who will use it?
- Will someone actually sit on it?
- Will it primarily be used for shaving?
- Will it hold shampoo?
- Does it need to accommodate someone who may eventually need additional support?
If you’re not sure you’ll use a permanent bench, a fold-down shower seat can be another option. Or even a nice teak stool that can be removed.
In a large shower I love a seat but if you’re tight on space there are lots of great options that will work.
Shower Niche Height & Size
This is one place where I don’t recommend blindly following a “standard” measurement.
Why?
Your shampoo bottles don’t care what the standard is.
Before building your niche, gather the products you actually use.
Measure them.
Then design the niche around them.
A common starting point is approximately 48–60 inches above the finished shower floor, but the best location depends on the people using the shower and the overall design.
Designer tip:
Think about the niche as part of your tile design.
Don’t wait until after you’ve selected your tile to figure out where the niche goes.
A well-planned niche can become a beautiful architectural detail rather than something that looks like an afterthought.
Tub Sizes and Shower Doors
- Alcove tub (the one between three walls): 60″ long and 30″ to 32″ wide is standard. That’s what fits most existing tub spaces.
- Freestanding tub: usually 55″ to 72″ long. Leave at least 6″ around it so you can actually clean back there.
- Shower door opening: 22″ is a common code minimum. 24″ to 30″ is a lot friendlier, especially with towels in hand.
- Door swing: a hinged shower door should swing out into the bathroom, so check that it clears the toilet and vanity.
- Sliding doors: a good fit for tub showers and tight bathrooms, since they don’t need swing space.
Thinking about trading the tub for a bigger shower? Totally your call. Your home is for the people in it now, not a buyer who might show up someday.
Toilet Height
Comfort height toilets are 17″ to 19″ to the top of the seat. That’s the ADA range, and it’s easier on knees.
Some toilets are only 14″ to 15″ tall. If you’re replacing yours, check the height before you buy.
And by check it out I mean go sit on one. It’s really the only way to know which is the most comfortable.
Toilet Paper Holder Placement
The toilet paper holder is one of those things nobody thinks about until it’s installed in the wrong place.
A common starting point is approximately 26 inches above the finished floor and around 8–12 inches from the front of the toilet, depending on the toilet configuration and surrounding walls.
But here’s my rule:
Sit on the toilet before you install it.
Seriously.
Sit down.
Reach.
Pretend you’re using it.
You might feel ridiculous, but you’ll be much happier than discovering later that you have to twist sideways every time you need toilet paper because it’s just a tiny bit behind you.
Towel Bar Height
A common starting point for a towel bar is around 48 inches above the finished floor.
For children’s bathrooms, you may want to install towel bars or hooks lower.
But honestly?
I’m a huge fan of hooks.
They’re easy to use, they take up less visual space and you don’t have to worry about getting a towel perfectly folded over the bar.
Designer tip:
Don’t automatically put every towel accessory at the same height.
Think about how the bathroom will actually be used.
A hand towel near the sink should be easy to reach.
Bath towels should be close enough to the shower that you aren’t dripping water across the room.
Robe hooks should be positioned where they’re comfortable for the people using them.
Good design is about creating a room that feels effortless.
Towel Ring Height
If you’re installing a towel ring beside the vanity, consider both the height of the vanity and the length of the towel.
You want the bottom of the towel to remain comfortably above the countertop rather than constantly brushing against it.
This is another measurement that is best determined by actually holding the towel in place before drilling holes.
Robe Hook Height
A common range for robe hooks is approximately 55–70 inches above the floor.
But again, this is one where the people using the bathroom should determine the final location.
I personally like placing robe hooks around 67 inches, but yours may need to be higher or lower.
Chandelier Height
A bathroom chandelier is what Pinterest and Instagram dreams are made of, right?
I see the pictures online too. It’s probably the most ignored building code on the books. So be sure you know the rules, because they’re there for your safety.
- Over the tub or shower: the National Electrical Code keeps hanging fixtures out of the zone 3′ out from the tub rim or shower threshold and 8′ up from it. Translation: you need a really tall ceiling.
- Rating: near the tub or shower, the fixture has to be damp-rated (wet-rated if it could get splashed).
- Walking clearance: leave at least 7′ from the floor to the bottom of the fixture. With 8′ ceilings, that means a chandelier no taller than about 12″. Plenty of room to walk under it and flip your wet hair.
- Size: add the room’s length and width in feet. That number in inches is roughly the right chandelier width. An 8′ x 10′ bathroom? Look for a light about 18″ wide.
Some cities are stricter than the national code, so check with your local electrical inspector first, or your electrician.
Grab Bars, Outlets and Switches
- Grab bars: 33″ to 36″ from the floor, anchored into studs or blocking.
- Renovation tip: add wood blocking in the walls by the toilet and shower while they’re open, even if you don’t want grab bars yet. It costs almost nothing now and saves tearing out tile later.
- Outlets: every bathroom outlet should be GFCI protected, with at least one within 36″ of each sink. Above the counter, they usually sit about 4″ to 6″ above the backsplash.
- Light switches: about 48″ from the floor, on the latch side of the door so you’re not reaching behind it.
Planning a bathroom you’ll stay in for years? My aging in place bathroom guide goes deeper.
Exhaust Fan Size
The fan is the least glamorous thing in the bathroom. It’s also what keeps the paint from peeling and the mirror from fogging. So consider it a very important addition.
The rule of thumb is 1 CFM (cubic feet per minute) per square foot of floor, with 50 CFM as the minimum. A 5′ x 8′ bathroom is 40 square feet, so a 50 CFM fan covers it. Over 100 square feet, or with a big soaking tub or steam shower, size up.
Pick a quiet one. A fan you hate listening to is a fan nobody turns on!
Renting? You Still Get to Play
You can’t move the toilet. But you can swap in a handheld shower head, add hooks at the heights that work for you, and replace a wobbly toilet paper holder.
Keep the original pieces in a labeled bag. Swap them back when you move.
My Favorite Bathroom Design Rule: Measure for Real Life
Here is what I want you to remember more than any number in this article:
Don’t design your bathroom for a generic person. Design it for the people who actually live in your house. Currently.
If everyone in your family is tall, don’t install everything at the lowest “standard” height just because a chart says so.
If you have small children, think about what they can reach. And what you want them to be able to reach.
If you’re designing a forever home, consider how the bathroom will work as your needs change.
If you’re remodeling a small bathroom, pay attention to every inch.
And if you’re building a bathroom from scratch, take advantage of the opportunity to make the space work exactly the way you want it to.
That’s what good design does.
It makes your life easier.
Bathroom Measurement FAQs
How much space do you need in front of a toilet?
At least 21″ of clear floor space, measured from the front of the bowl. 30″ feels much more comfortable.
How far should a toilet be from the wall?
At least 15″ from the center of the toilet to a side wall or anything beside it, like a vanity or tub. 18″ is more comfortable. Most toilet drains sit 12″ from the back wall.
What is the standard bathroom vanity height?
The old standard is about 32″. Comfort height, 34″ to 36″, is now the most popular because you don’t have to bend as far over the sink.
How high should a shower head be?
77″ to 81″ above the finished floor. Taller people in your house? Go higher, or add a handheld wand that works for everyone.
How high should a towel bar be?
About 48″ from the floor, or around 40″ in a kids’ bathroom. You want to reach straight out for your towel.
What is the smallest bathroom size?
A powder room with a toilet and sink can squeeze into about 3′ x 6′. A full bathroom with a tub usually needs at least 5′ x 8′.
Your Turn
Which measurement surprised you? Or which one would you never follow? Tell me in the comments and I’ll add it to the guide.
Want more? Follow along on Instagram, TikTok and Pinterest.
You might also like: